
How Wall, Floor, and Roof Systems Work With Load Support
A building stands strong when its core skeleton works as one system. The layout of studs, beams, and joists guides how weight moves through a house. Every wall and floor plays a role in protecting against stress. Poor planning can lead to cracks, sagging floors, and costly repairs later. Good planning supports safety and long life. Understanding how these elements connect helps you make informed choices before building or remodeling. These details matter during design, material choice, and construction methods.
Why Framing Choices With Proper Design Matter
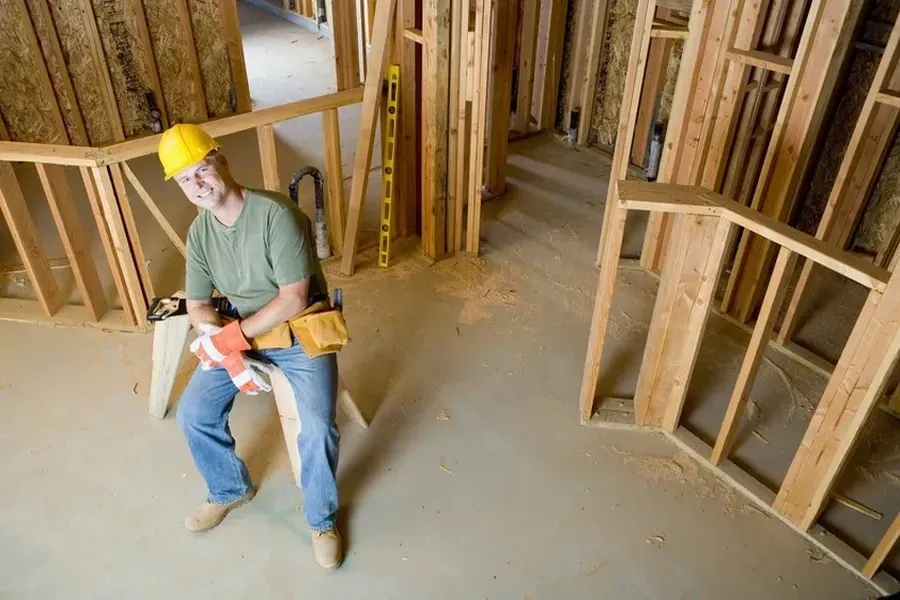
Home framing sets the path for how loads travel to the ground. When designers place studs and beams with care, weight spreads evenly. This helps reduce weak points during heavy use or storms. Proper spacing also prevents walls from bowing over time. Builders must align vertical and horizontal members with clear intent. Done right, the structure resists movement and keeps finishes intact.
Benefits Seen When Structures Use Sound Layouts With Balance
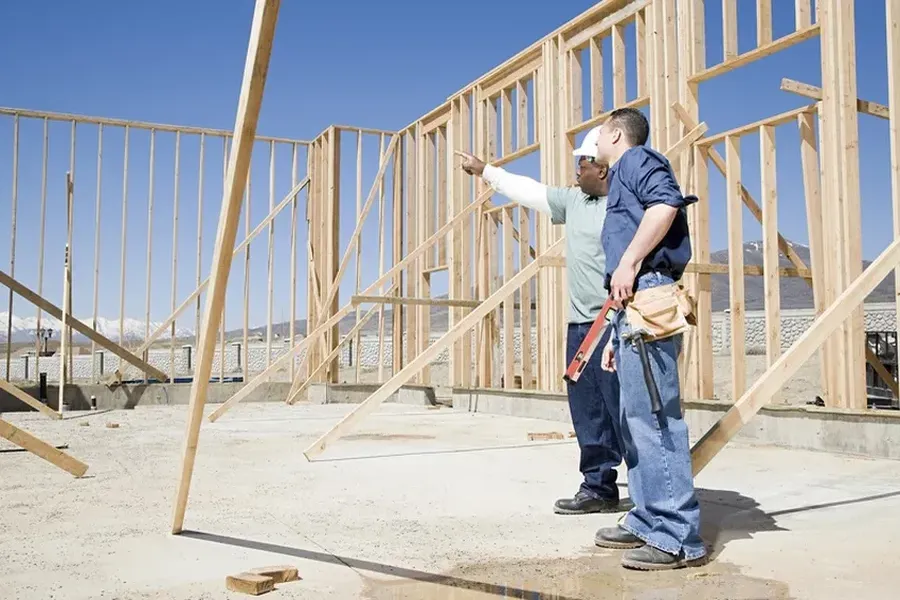
Home framing affects more than initial strength. It supports comfort and long-term value. With correct layouts, floors feel firm and walls stay straight. Doors and windows open without sticking. Insulation fits better within cavities. These benefits mean fewer repairs and better energy control across seasons.
- Even weight transfer reduces stress on joints
- Improved wall alignment supports doors and windows
- Better cavity spacing helps insulation perform as designed
Common Problems Found With Poor Structural Layouts
Weak layouts often show problems within a few years. You may see nail pops, drywall cracks, or uneven floors. These issues usually point to missed load paths. Sometimes beams are undersized or spaced too far apart. Moisture can worsen the damage when wood flexes more than expected. These problems often cost more to fix later than to avoid early.
- Cracked drywall near ceilings and corners
- Floor bounce in high traffic areas
- Window frames pulling away from walls
How Builders Should Approach Layout Planning With Clear Steps
Strong results come from a clear process that builders follow on every job. Each step protects the whole system from failure. Planning starts before materials arrive on site.
- Review load paths from roof to foundation
- Select lumber rated for the planned spans
- Confirm spacing meets design and code needs
- Check alignment before fastening members
Best Practice Tips With Proven Industry Methods
Experienced builders follow best practices tested over decades. These habits reduce risk and help homes last longer. Small details during assembly often make the biggest difference.
- Use double top plates to tie walls together
- Avoid over-cutting studs for pipes and wires
- Add blocking to reduce twisting and movement
Building Codes and Standards With Safety in Mind
Local codes exist to protect people and property. They set rules for spacing, lumber size, and connections. Inspectors verify that work meets these standards. Codes often reference national guidelines, such as span tables. Following them ensures the structure handles expected loads. Skipping steps can delay projects and increase risk.
Cost Factors Linked With Structural Decisions
Upfront costs may rise slightly with better materials and planning. Over time, these choices save money. Stronger layouts reduce repair needs and protect resale value. Poor choices often lead to callbacks and fixes. Investing early supports long-term stability. The return shows through comfort, safety, and fewer surprises.
Next Steps With Expert Support for Strong Results
Based in Newmanstown, PA, we help property owners make informed structural choices. Cocalico Construction LLC focuses on planning systems that support strength and long service life. Call (717) 670-9023 to discuss your project goals and concerns. Together, we evaluate layouts, materials, and code needs. We guide each step with care and clear communication.