
Clear Insight With Simple Structure Choices That Shape Your House
Your house relies on a hidden structure that holds everything together. Walls, floors, and roofs all depend on this framework to stay strong. When problems happen, damage spreads fast and costs rise. Knowing the basics helps you spot early issues and talk clearly with builders. This guide explains how structural layouts work, why they matter, and what choices affect safety and value. The goal is simple knowledge that helps you protect your home and budget.
Understanding the Core Structure With Load Paths
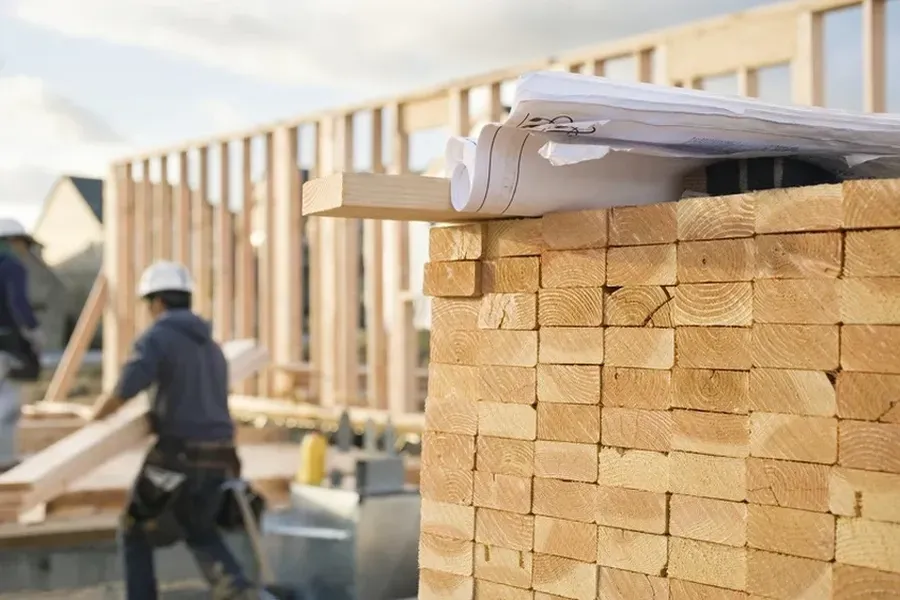
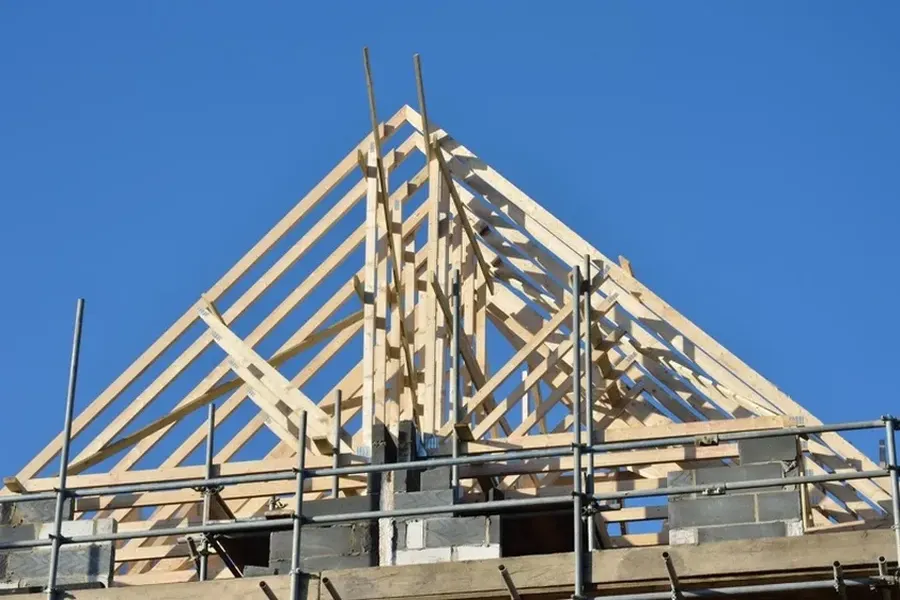
Home framing forms the skeleton of a house and carries weight safely. Loads move from the roof down to the foundation. Walls, beams, and posts share this stress. When parts line up, weight moves straight down. This reduces cracks and sagging over time. Poor layouts force weight sideways and cause failures. Knowing this helps you ask better questions during builds and repairs.
Why Material Choices Matter With Long Term Strength
Home framing depends on materials that balance cost, strength, and availability. Wood remains common due to flexibility and price. Steel appears in larger spans where wood may bend. Each option affects durability, pests, and fire risk. Climate also plays a role. Humid areas need treated lumber to prevent rot. Dry regions often use lighter materials safely.
Main Benefits of Solid Structural Layouts With Daily Comfort
- Improves stability during high winds and storms
- Reduces wall cracks and sticking doors
- Supports even floors and quiet rooms
- Boosts resale value through visible quality
Common Problems Found in Poor Builds With Real Impact
- Misaligned studs causing weak walls
- Undersized beams leading to sagging floors
- Improper bracing that fails during storms
- Moisture damage from untreated wood
Step by Step Solutions With Smart Planning
- Review plans for clear load paths
- Confirm beam sizes match span needs
- Check spacing between studs and joists
- Inspect connections using approved fasteners
- Schedule inspections at key build stages
Best Practices Professionals Follow With Consistent Results
- Follow local building codes at all times
- Use quality fasteners rated for structure use
- Protect framing from moisture exposure
- Measure twice before cutting materials
- Document changes for future reference
Meeting Codes and Standards With Legal Safety
Building codes exist to protect people and property. They define spacing, sizes, and fastening rules. Local rules vary by region and climate. Inspectors check work at several stages. Failing an inspection delays projects and adds costs. Codes also help with insurance claims later. When work meets standards, risk drops during natural events and daily use.
Cost Factors and Value Balance With Smart Budgeting
- Material type and market prices
- Labor skill level and time required
- Design complexity and custom spans
- Inspection fees and permit costs
Pros and Cons of Common Structural Materials With Comparison
- Wood pros include lower cost and easy repairs
- Wood cons include pests and moisture risk
- Steel pros include strength and long spans
- Steel cons include higher cost and corrosion risk
Planning Next Steps With Trusted Support
For projects in Newmanstown, PA, we help homeowners make confident structure decisions. Cocalico Construction LLC focuses on clear planning, safe builds, and honest guidance. We explain options in plain language and follow code requirements. Call (717) 670-9023 to discuss inspections, repairs, or new construction needs with experienced professionals.